Floor Plans
& Pricing

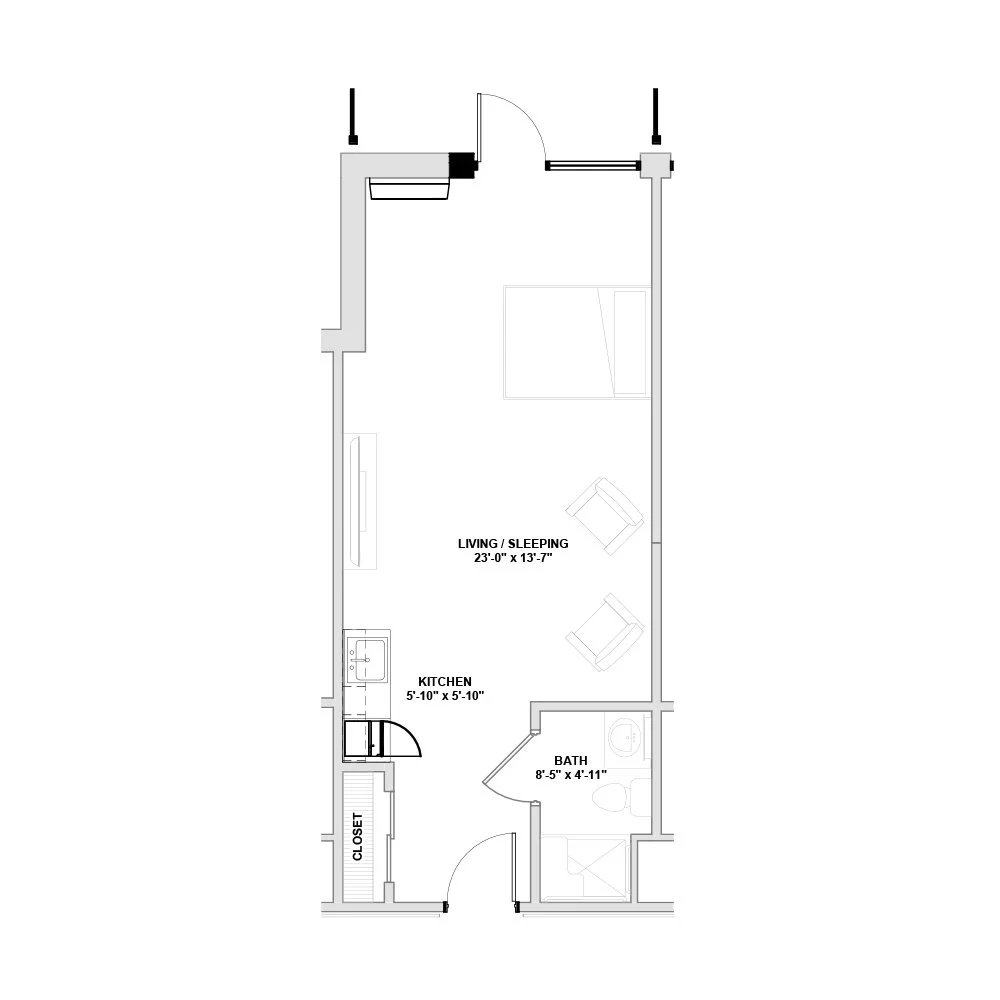
Find the floor plan that's just right for you. At Heritage Assisted Living of Union City, our thoughtfully designed apartments prioritize your comfort, safety, and happiness. We offer studio options that provide everything you need in a thoughtfully designed space that feels like home from day one.

Your Perfect
Space Awaits
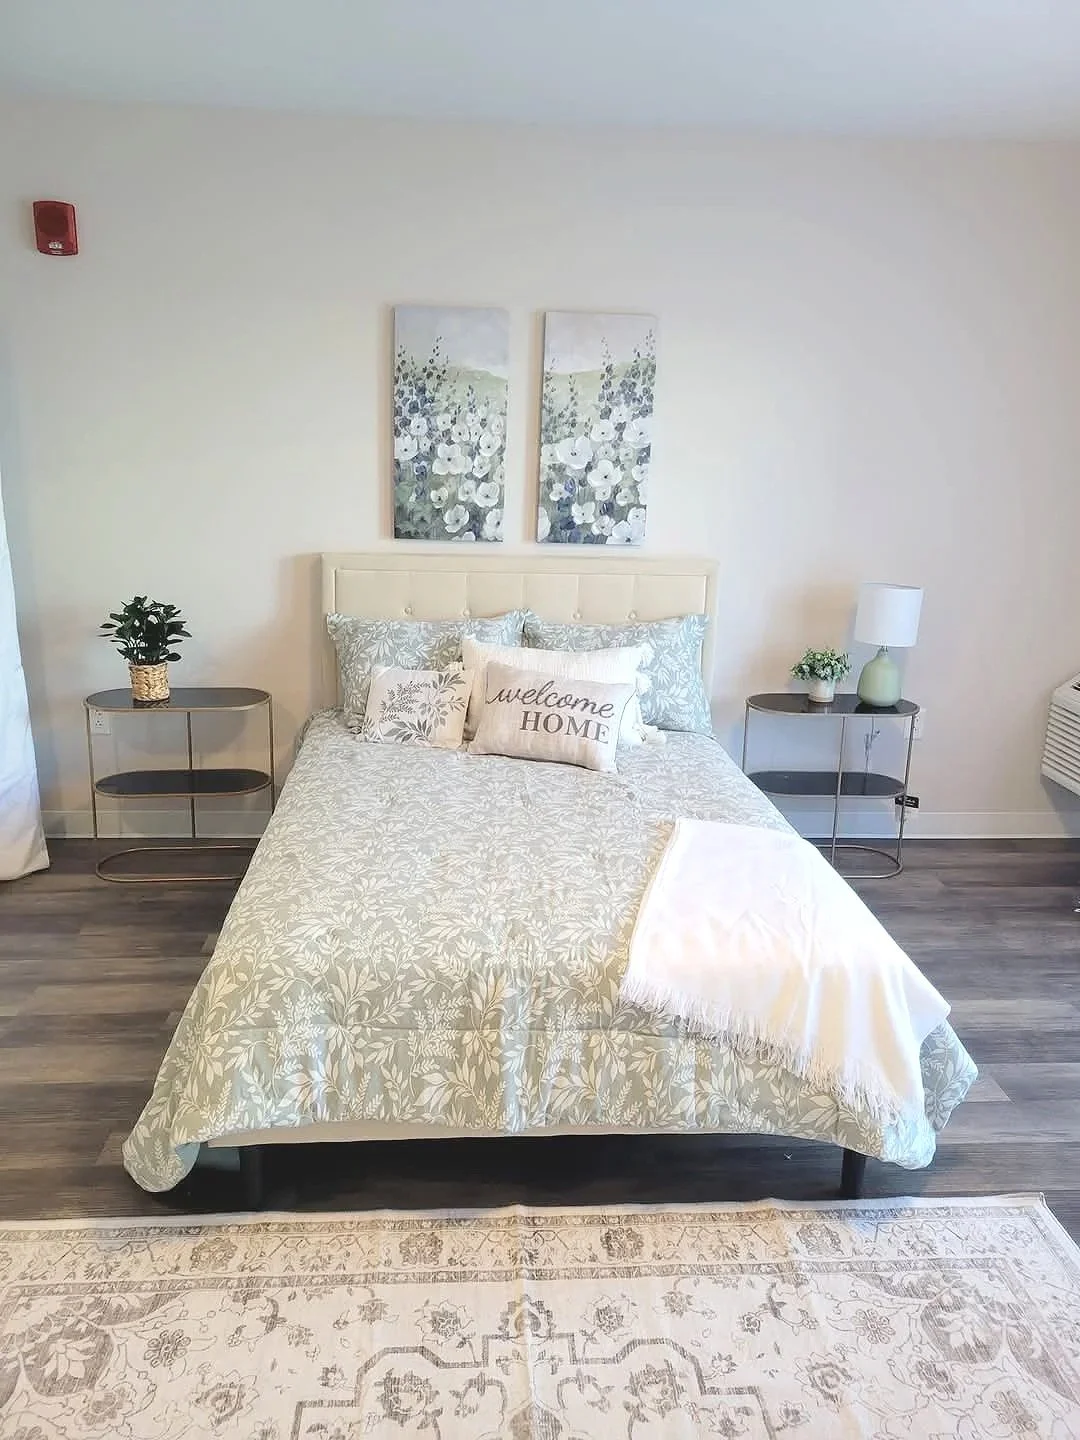
A bedroom with a bed, two nightstands, and decorative wall art. The bed has a headboard, patterned bedding, and multiple pillows including one with 'welcome HOME' embroidered. There are potted plants on each nightstand, a lamp on the right, and a framed artwork of floral scenery above the bed. The floor is wood, and there's a patterned rug at the foot of the bed.

Assisted Living Studios

9 floor plans

The Milestone floor plan diagram

The Milestone

Studio • 246 SF
Contact us for pricing
Contact Us
The Hearth floor plan diagram

The Hearth

Studio • 275 SF
Contact us for pricing
Contact Us
The Tradition floor plan diagram

The Tradition

Studio • 300 SF
Contact us for pricing
Contact Us
The Heritage Suite floor plan diagram

The Heritage Suite

Studio • 325 SF
Contact us for pricing
Contact Us
The Keepsake floor plan diagram

The Keepsake

Studio • 336 SF
Contact us for pricing
Contact Us
The Cornerstone floor plan diagram

The Cornerstone

Studio • 350 SF
Contact us for pricing
Contact Us
The Landmark floor plan diagram

The Landmark

Studio • 350 SF
Contact us for pricing
Contact Us
The Founders floor plan diagram

The Founders

Studio • 355 SF
Contact us for pricing
Contact Us
The Homestead floor plan diagram

The Homestead

Studio • 424 SF
Contact us for pricing
Contact Us

One-Bedroom

1 floor plan

The Heirloom floor plan diagram

The Heirloom

One-Bedroom • 440 SF
Contact us for pricing
Contact Us

Memory Care

1 floor plan

The Legacy floor plan diagram

The Legacy

Memory Care Studio • 301 SF
Contact us for pricing
Contact Us
Floor plans are representative only. Because Heritage of Union City is housed in a converted historic building, exact room dimensions and the layout of kitchenettes and bathrooms may vary slightly by unit.

Apartment
Features

Each apartment at Heritage features large windows that fill your space with natural light, creating a cheerful and inviting atmosphere. Our apartments are designed with your happiness and safety in mind, offering a comfortable and worry-free living experience.

Every apartment includes:

  • Private bathroom with safety features

  • Individual heating and cooling controls

  • Tastefully painted neutral interiors

  • Window treatments

  • Emergency call system

  • Ample closet space

  • Mini refrigerator

  • Microwave (not in Memory Care units)

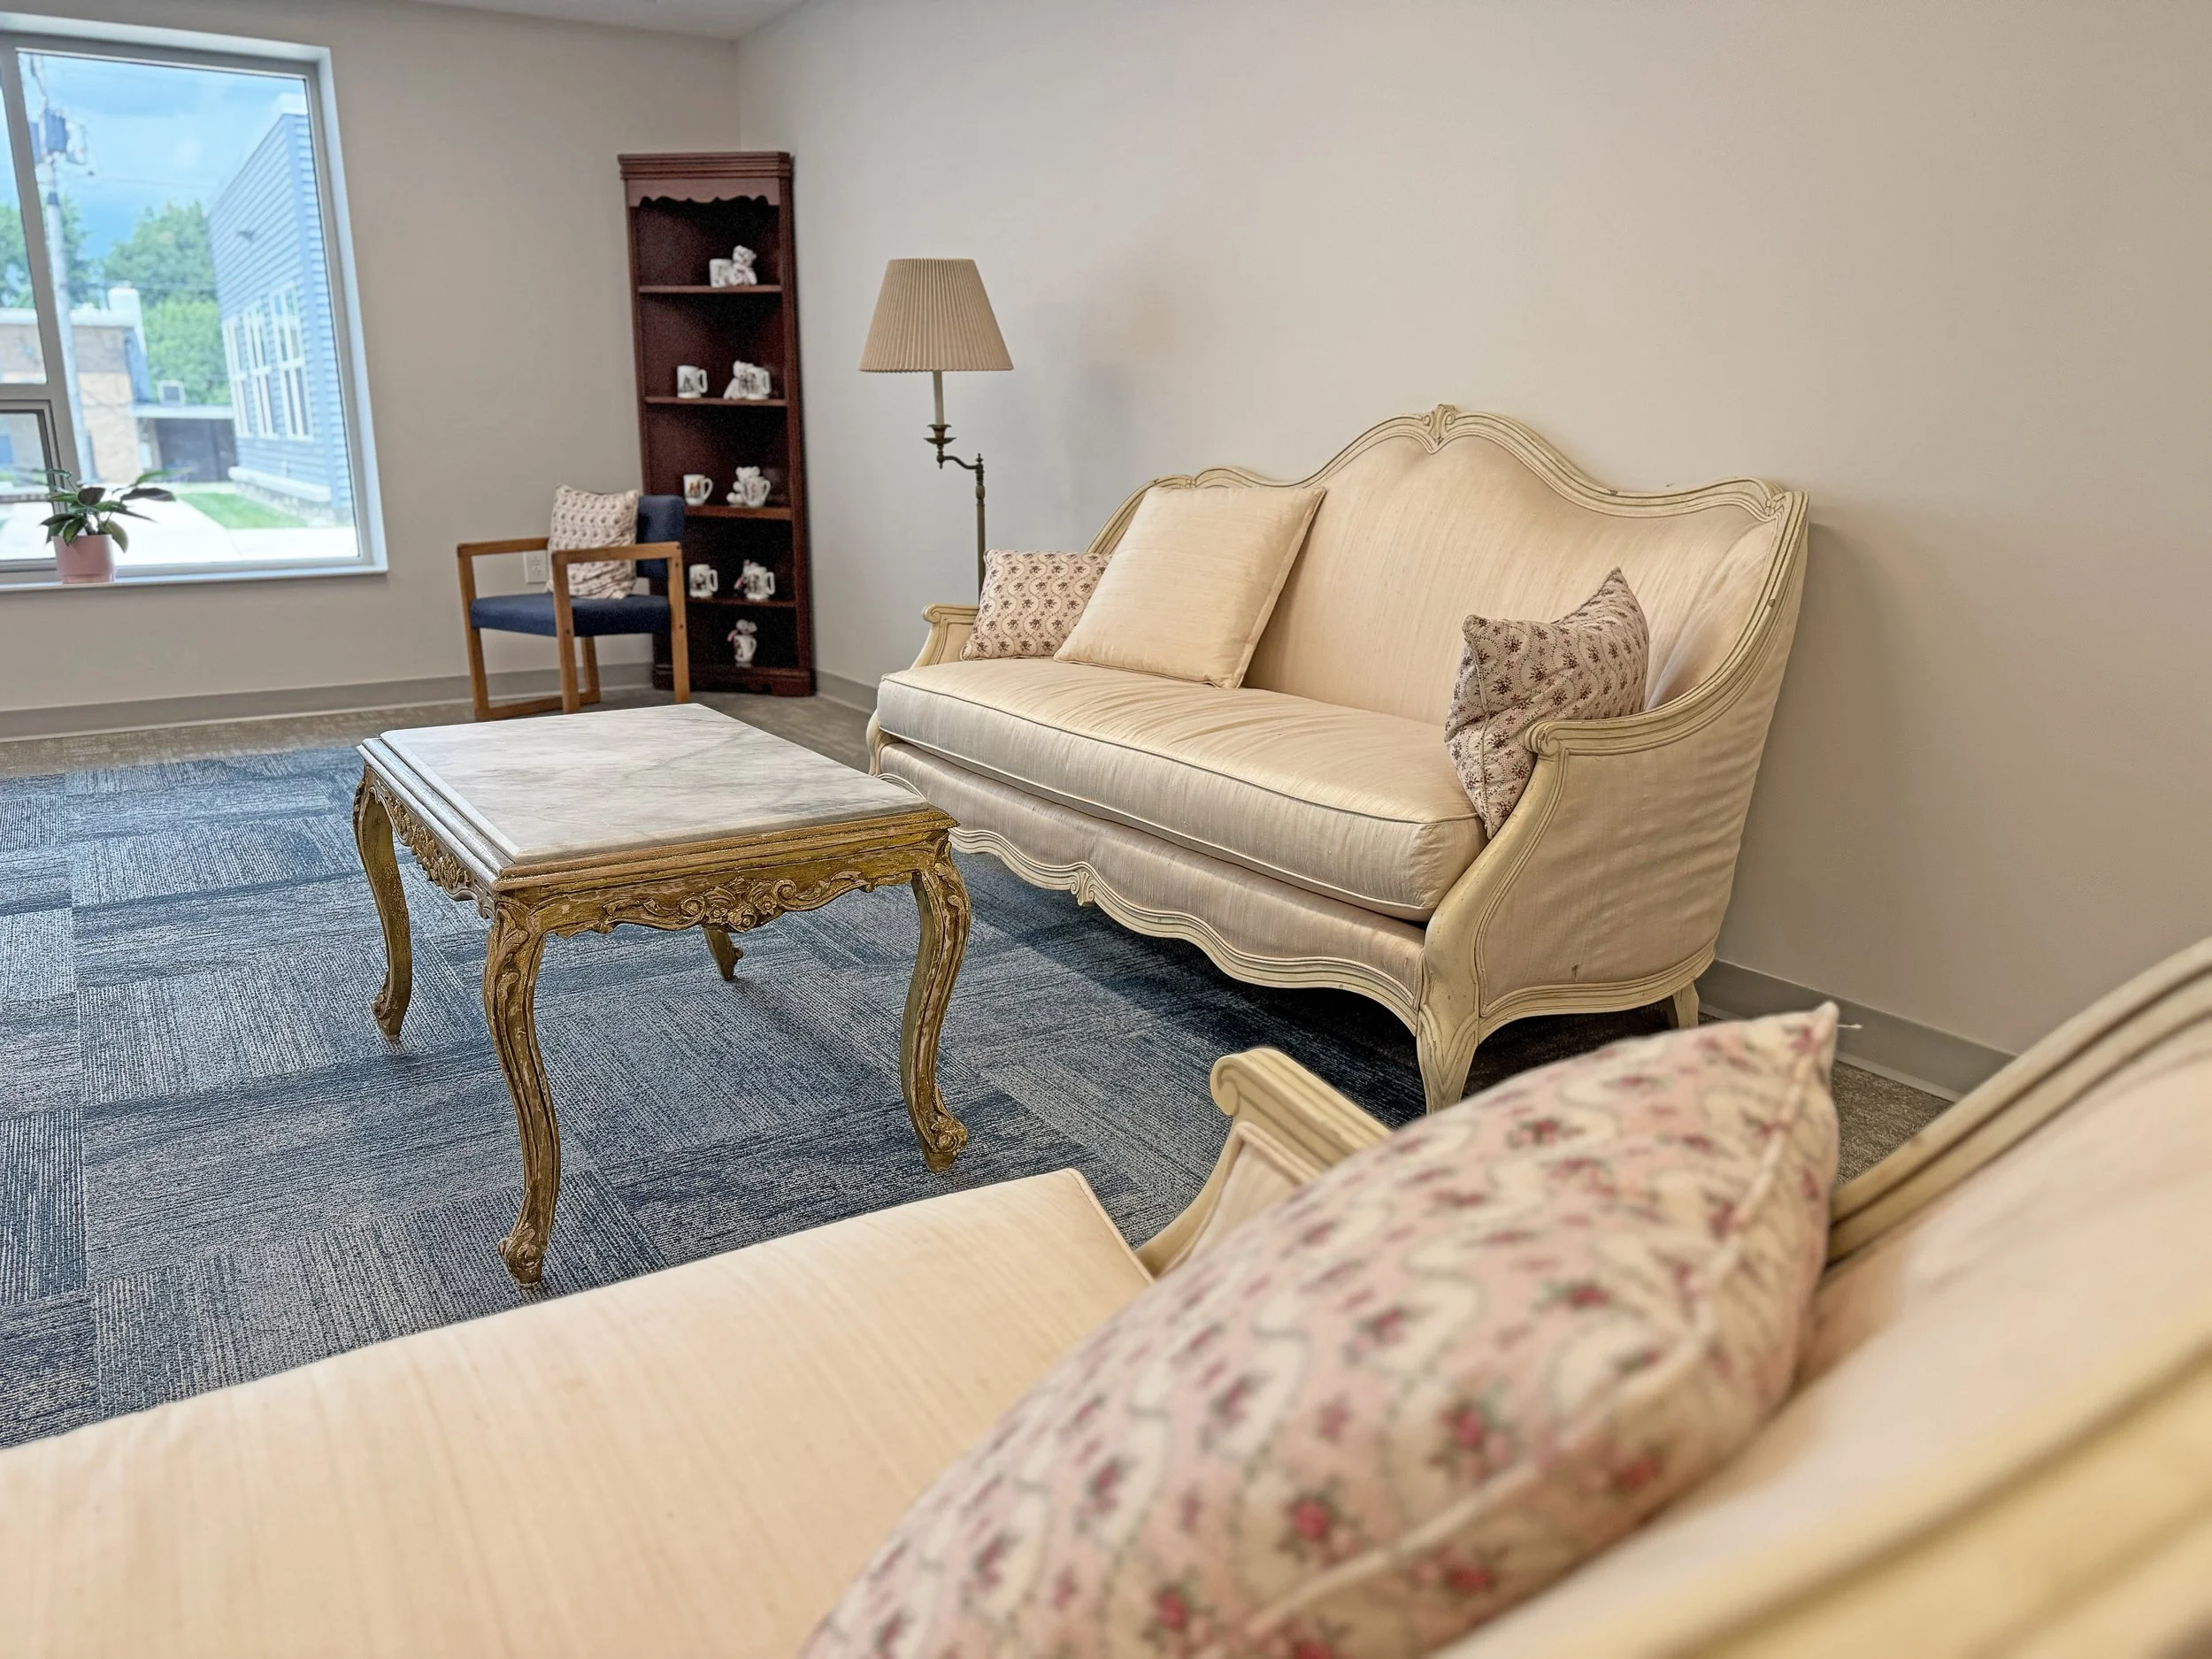
Living room with vintage cream-colored sofa, floral and beige throw pillows, a carved wooden coffee table, a corner bookcase with china, a blue armchair, a window with a potted plant, and a tall floor lamp.

Experience Heritage
Assisted Living

Ready to see our community for yourself? Schedule a tour or contact us to learn more about how Heritage can provide the caring, supportive environment you deserve.